

Listing Courtesy of:  Northwest MLS as distributed by MLS GRID / Listed By: Wendell Galvan, Coldwell Banker Bain
 Northwest MLS as distributed by MLS GRID / Listed By: Wendell Galvan, Coldwell Banker Bain
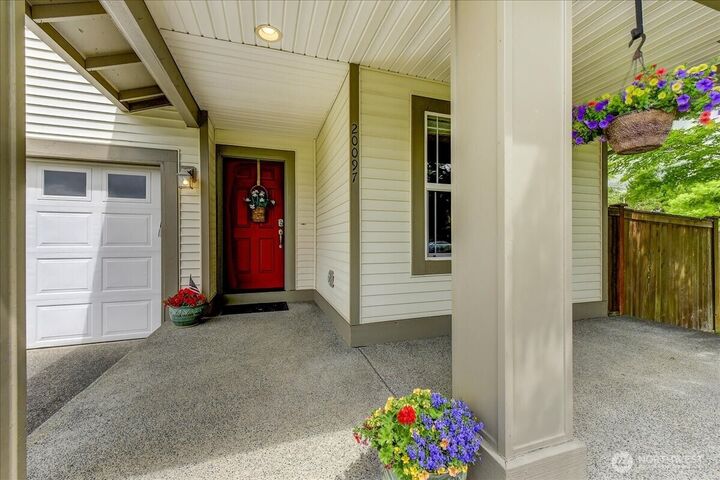
 20097 Ambers Place SE Monroe, WA 98272
Active (3 Days)
$775,000 (USD)
OPEN HOUSE TIMES
-
OPENSun, May 311:00 pm - 4:00 pm

Description
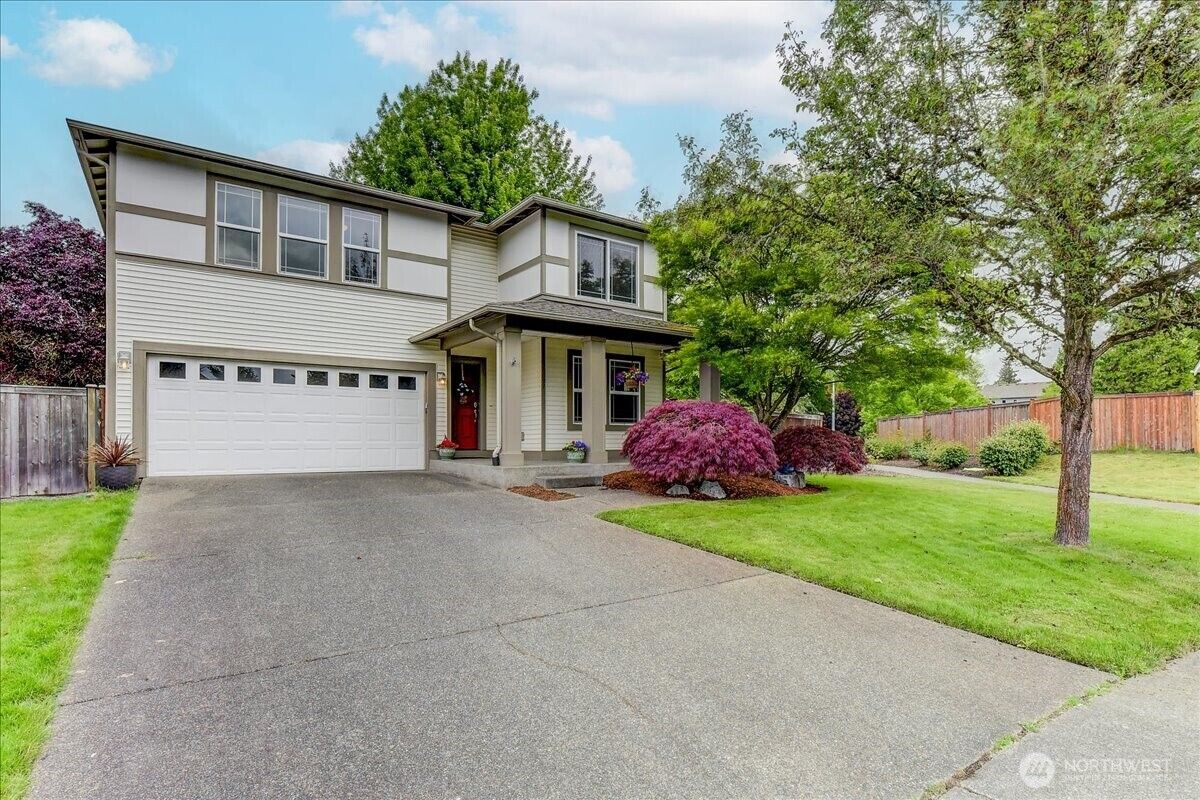
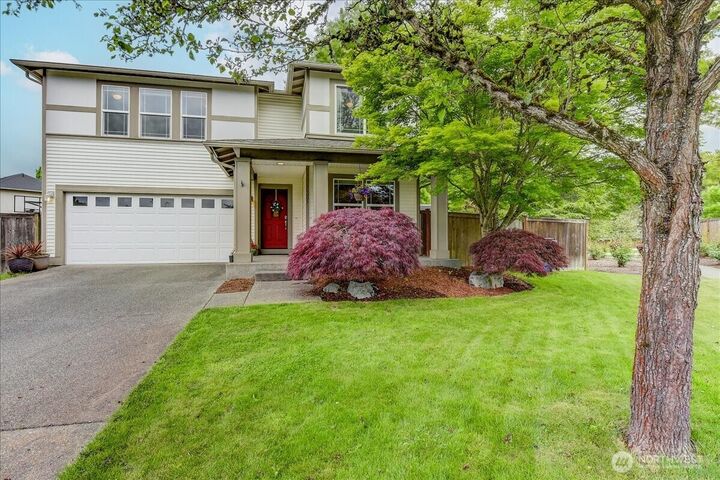
You will love living at the Farm at Woods Creek! A bright and refreshing community and just a short drive down the hill to several amenities. Move-in-ready 4 bed/2.5 bath home offers a fabulous floor plan! Located in a wonderful cul-de-sac with nice open space and fully fenced lot with the privacy that you've been searching for. Massive composite deck is great for entertaining, or simply just enjoying views of the serene- beautiful tree lined backyard with plenty of room to play. Nice hardwood floors upon entry complimented by an open living/dining area. Updated big kitchen with granite counters, stainless appliances, breakfast bar, spacious walk-in pantry, and custom built-in buffet/coffee bar addition. Very nice custom inward swing 'Renewal by Anderson French Doors' installed in 2018. Separate eating area opens to a comfy family room with a gas fireplace. Upstairs you'll be instantly greeted by a nice wide-open flex area that includes a walk-in closet and offers multiple options; rec room, den, bonus area, your choice! Spacious primary suite overlooks the lovely backyard and the primary bath includes a big walk-in closet with a window (which is a rare but nice feature). 3 of the 4 bedrooms feature walk-in closets. All appliances stay, Central AC and Generac generator (2019), Rainbird Sprinkler System. Big driveway has ample space for your guests, moving, etc. Be sure to see the owner improvements/maintenance list in attached docs and thanks for touring!
MLS #:
2529256
2529256
Taxes
$5,750(2025)
$5,750(2025)
Lot Size
8,276 SQFT
8,276 SQFT
Type
Single-Family Home
Single-Family Home
Building Name
Farm at Woods Creek 1
Farm at Woods Creek 1
Year Built
2003
2003
Style
2 Story
2 Story
School District
Monroe
Monroe
County
Snohomish County
Snohomish County
Community
Monroe
Monroe
Listed By
Wendell Galvan, Coldwell Banker Bain
Source
Northwest MLS
Last checked May 31 2026 at 2:47 PM GMT+0000
Northwest MLS
Last checked May 31 2026 at 2:47 PM GMT+0000
Bathroom Details
- Full Bathrooms: 2
- Half Bathroom: 1
Interior Features
- Pantry
- Dishwasher
- Microwave
- Disposal
- Fireplace
- French Doors
- Refrigerator
- Dryer
- Washer
- Dbl Pane/Storm Window
- Bath Off Primary
- Water Heater
- Walk-In Closet(s)
- Dining Room
- Stove(s)/Range(s)
Subdivision
- Monroe
Lot Information
- Curbs
- Sidewalk
- Paved
- Cul-De-Sac
- Open Space
Property Features
- Deck
- Fenced-Fully
- Outbuildings
- Sprinkler System
- Fireplace: Gas
- Fireplace: 1
- Foundation: Poured Concrete
Heating and Cooling
- Forced Air
Homeowners Association Information
- Dues: $350/Annually
Flooring
- Hardwood
- Vinyl
- Carpet
Exterior Features
- Wood
- Metal/Vinyl
- Roof: Composition
Utility Information
- Sewer: Sewer Connected
- Fuel: Electric, Natural Gas
School Information
- Elementary School: Chain Lake Elem
- Middle School: Park Place Middle Sc
- High School: Monroe High
Parking
- Driveway
- Off Street
- Attached Garage
Stories
- 2
Living Area
- 2,568 sqft
Location
Disclaimer: Square footage is based on information available to agent, including County records. Information has not been verified by agent and should be verified by buyer.
Based on information submitted to the MLS GRID as of 5/31/2026 14:47. All data is obtained from various sources and may not have been verified by broker or MLS GRID. Supplied Open House Information is subject to change without notice. All information should be independently reviewed and verified for accuracy. Properties may or may not be listed by the office/agent presenting the information.
